
Talk to our team800-428-5367
Why Choose Custom Commercial Lighting Design?
Commercial spaces rarely succeed with a one-size-fits-all lighting package. A hotel lobby needs calm, flattering illumination. A retail store needs accurate colors and clear product focus. An office requires comfortable brightness without screen glare. Custom commercial lighting design connects these needs with the building’s layout, brand identity, energy goals, and daily operations.
Richard Kelly, an influential American lighting designer, said, “The quality of light is more important than the quantity of light.” His principle remains practical today. A professional designer may study ceiling height, daylight direction, surface finishes, work tasks, and customer movement. They can then combine ambient, accent, and task lighting with suitable controls. A warm 2700K feature light might welcome guests, while a neutral 4000K work zone supports visual focus. Small details matter.
Good design is measurable. Lighting professionals can review illuminance levels, glare risk, color rendering, maintenance access, and energy performance. They may also create mock-ups before installation. This allows owners to see how a marble counter, product display, or conference table will actually appear.
Still, no lighting plan is perfect. Occupants may prefer different brightness levels. Furniture may move. A beautiful fixture can also become difficult to clean. These limitations deserve honest attention. Custom commercial lighting design is valuable because it allows thoughtful adjustments before costly mistakes occur. When technical evidence supports creative decisions, lighting becomes more than decoration. It shapes comfort, safety, productivity, and the customer’s memory of a place.
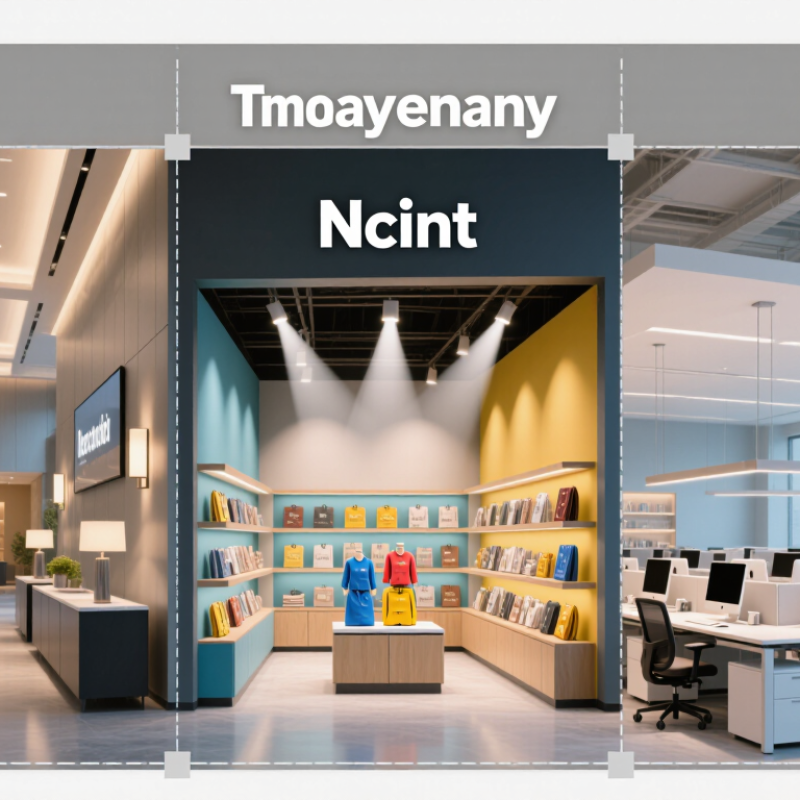
Custom commercial lighting design means shaping light around people, tasks, architecture, and operating costs. It is not simply choosing attractive fixtures from a catalogue.
A practical design review maps each area first. A reception desk may need soft vertical light, while a warehouse aisle needs controlled illumination on shelves and floors. Designers study ceiling height, daylight, glare, maintenance access, occupancy patterns, and emergency requirements. The U.S. Energy Information Administration’s 2018 Commercial Buildings Energy Consumption Survey identified lighting as about 17% of commercial building electricity use. That figure makes every watt and control decision important. A tailored plan can use dimming, occupancy sensors, daylight harvesting, and separate lighting zones. Small changes matter.
Human comfort matters too. The International Energy Agency reported that buildings used about 30% of global final energy in 2022. Good lighting should support concentration without creating harsh reflections on screens or shiny counters. Color temperature, uniformity, and vertical illumination deserve careful testing. A rendered image cannot reveal every discomfort. No layout is perfect. Daylight shifts during the day, and real occupants may ignore carefully planned controls. That is why experienced teams should measure light levels, collect user feedback, and adjust settings after installation. The final design should remain understandable to facility staff, not depend on complicated habits or undocumented assumptions.
| Design Dimension | What Custom Commercial Lighting Design Means | Typical Design Considerations | Practical Benefit for a Commercial Space | Relevant Data or Standard Reference |
|---|---|---|---|---|
| Illuminance by Task | Lighting is planned around the activities performed in each area instead of applying one uniform lighting level throughout the building. | Reception desks, open offices, corridors, meeting rooms, retail displays, classrooms, and detailed work areas may each require different illuminance targets. | Improves visual comfort and supports accurate, safe task performance while reducing unnecessary over-lighting. | Common indoor design ranges are approximately 100–200 lux for circulation areas, 300–500 lux for general office work, and higher levels for detailed visual tasks. Final values should follow the applicable local standard. |
| Layered Lighting | The plan combines ambient, task, accent, and decorative lighting so that each layer has a clear function. | General ceiling lighting provides overall visibility; task lighting supports work surfaces; accent lighting highlights architectural or merchandising features. | Creates a more flexible and visually balanced environment than relying only on regularly spaced ceiling fixtures. | Layered lighting is a widely used architectural lighting practice for balancing function, visual interest, and control. |
| Glare Control | Fixture position, optical distribution, shielding, surface reflectance, and brightness contrast are selected for the actual room geometry. | Computer screens, polished floors, glass partitions, windows, high ceilings, and glossy display surfaces are evaluated during design. | Helps reduce discomfort glare, reflected glare, visual fatigue, and distracting reflections on screens or finished surfaces. | UGR calculations are commonly used for indoor glare assessment; many office applications use a UGR limit of 19, subject to the relevant standard and room conditions. |
| Color Quality | Color temperature and color-rendering performance are selected according to the space’s function and visual atmosphere. | Offices may use neutral white light, hospitality areas may use warmer tones, and retail or gallery environments may require strong color fidelity. | Supports accurate material, product, skin-tone, and finish recognition while reinforcing the intended character of the space. | LED products are commonly specified by correlated color temperature and color-rendering metrics such as CRI; higher color fidelity is useful where color judgment is important. |
| Daylight Integration | Artificial lighting is coordinated with available daylight rather than designed as an isolated electrical system. | Window orientation, daylight zones, blinds, glazing, room depth, occupancy patterns, and daylight dimming controls are reviewed together. | Can improve occupant comfort and reduce electric lighting use when daylight is sufficient, while maintaining consistent task visibility. | Daylight-responsive control strategies are recognized in energy-efficiency guidance and are often applied near windows or skylights. |
| Energy Performance | Fixture quantity, optical efficiency, control strategy, operating schedule, and lighting power are optimized for the building’s use. | Designers assess LED efficacy, zoning, occupancy sensors, scheduling, dimming, daylight harvesting, and required light levels. | Reduces avoidable energy consumption and operating costs without compromising required illumination. | Lighting power is commonly evaluated using watts per square metre or watts per square foot, with limits determined by local energy codes. |
| Controls and Zoning | Lighting is divided into controllable zones that reflect occupancy, daylight availability, schedules, and user needs. | Separate controls may be provided for work areas, conference rooms, circulation paths, display zones, and after-hours operation. | Allows users to create suitable scenes and prevents the entire floor from operating at full output when only part of the space is occupied. | Occupancy sensing, time scheduling, manual dimming, and daylight-responsive controls are common commercial lighting control methods. |
| Brand-Free Architectural Fit | The lighting layout is developed around the building’s architecture, furniture plan, ceiling system, finishes, and circulation pattern rather than a generic fixture arrangement. | Fixture spacing, mounting method, beam angle, trim appearance, ceiling coordination, and sightlines are matched to the actual interior. | Produces a cohesive appearance and helps avoid dark spots, excessive brightness, visual clutter, and conflicts with mechanical or acoustic systems. | Photometric layouts and reflected ceiling plans are standard tools for checking fixture placement and illumination consistency. |
| Flexibility for Change | The system is designed to accommodate future changes in furniture, room use, tenant layout, or operating schedules. | Modular circuits, accessible drivers, adjustable fixtures, spare capacity, and reconfigurable controls can be considered. | Reduces the need for major rewiring or complete replacement when the commercial space changes. | Future adaptability is a recognized lifecycle consideration in commercial building design and facilities planning. |
| Safety and Code Coordination | The lighting design coordinates normal illumination, emergency lighting, exit routes, electrical requirements, and accessibility needs. | Emergency paths, stairs, changes in level, entrances, wet areas, maintenance access, and equipment locations are reviewed. | Supports safer movement, clearer wayfinding, and compliance with applicable building, electrical, fire, and energy regulations. | Emergency lighting and exit illumination requirements vary by jurisdiction and should be verified against the applicable code. |
| Maintenance and Lifecycle Value | Fixture accessibility, cleaning requirements, replacement strategy, driver location, and expected operating hours are included in the design. | High-ceiling areas may require long-life components or planned access; heavily used spaces may benefit from durable, serviceable equipment. | Helps control maintenance disruption and supports more predictable long-term operating costs. | Lifecycle assessment typically considers initial cost, energy use, maintenance, replacement frequency, and operating hours rather than purchase price alone. |
Note: Illuminance targets, glare limits, emergency lighting levels, energy allowances, and control requirements must be verified against the building’s use, local regulations, and the applicable lighting standard.
Designers can adjust beam angles, mounting heights, output levels, color temperature, and color rendering. A narrow beam highlights merchandise. Wider light softens open offices.
Retail shelves need accurate colors. Offices need balanced light with fewer screen reflections. Loading areas need clear movement paths.
Yes. Occupancy sensors can dim empty areas. Daylight sensors can respond to changing window light. Controls need clear switches.
Advanced controls may reduce commercial lighting energy use by up to 30 percent. Actual savings depend on commissioning, layout, schedules, and user behavior.
Around 3500K may support focused workspaces. Warmer light can create a calmer hospitality atmosphere. Preferences still vary.
It can clarify entrances, stairs, loading areas, and polished floors. Proper placement also reduces harsh glare and dangerous shadows. Bright is not always safer.
Color temperature, beam direction, brightness, and color rendering can shape the intended atmosphere. The lighting should support the space, not overpower it.
Review tasks, risks, glare, shadows, mounting heights, and daylight changes during operating hours. Measure real conditions. Drawings miss details.
Review energy data, staff feedback, schedules, reflections, and shadowed areas. Clean fixtures and replace aging lamps regularly. Small corrections matter.
Custom commercial lighting design is a tailored approach to planning and installing lighting systems that match the unique needs of a business space. Instead of applying a standard solution, it considers site conditions such as room size, ceiling height, natural light, layout, operating hours, and user activity. These factors help determine the most suitable lighting levels, fixture placement, controls, color temperature, and visual effects for each area.
A well-planned system can improve visibility, safety, comfort, workflow, and brand identity while creating a more appealing environment for employees and visitors. Lighting elements can be customized for workspaces, retail areas, hospitality settings, entrances, and outdoor zones. To evaluate the long-term value, businesses should compare energy consumption, installation costs, maintenance needs, control options, and expected service life. When designed carefully, Custom commercial lighting design can reduce operating expenses, support sustainability goals, and deliver reliable performance that continues to benefit the property over time.
